Complete Fit-Out
Enabling works through finishes, testing, rectification and handover.

Coordinated interior fit-out, specialist packages and technical support.
02 / Services
A coordinated service model reduces handover gaps between trades, protects programme and keeps responsibility clear.
Enabling works through finishes, testing, rectification and handover.
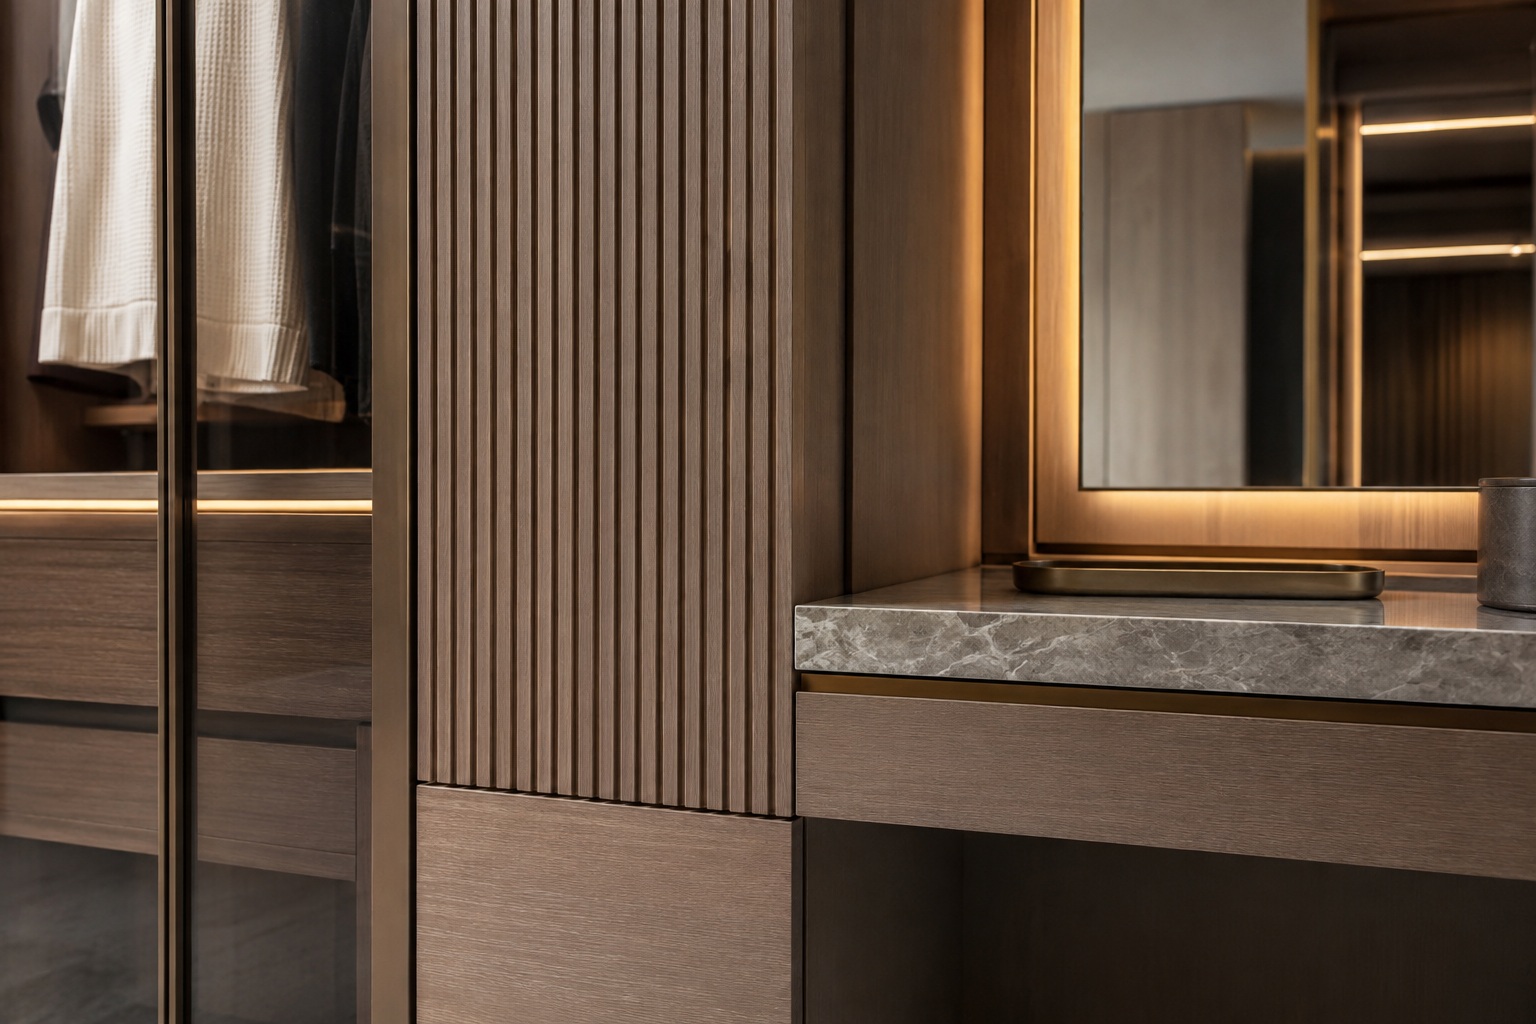
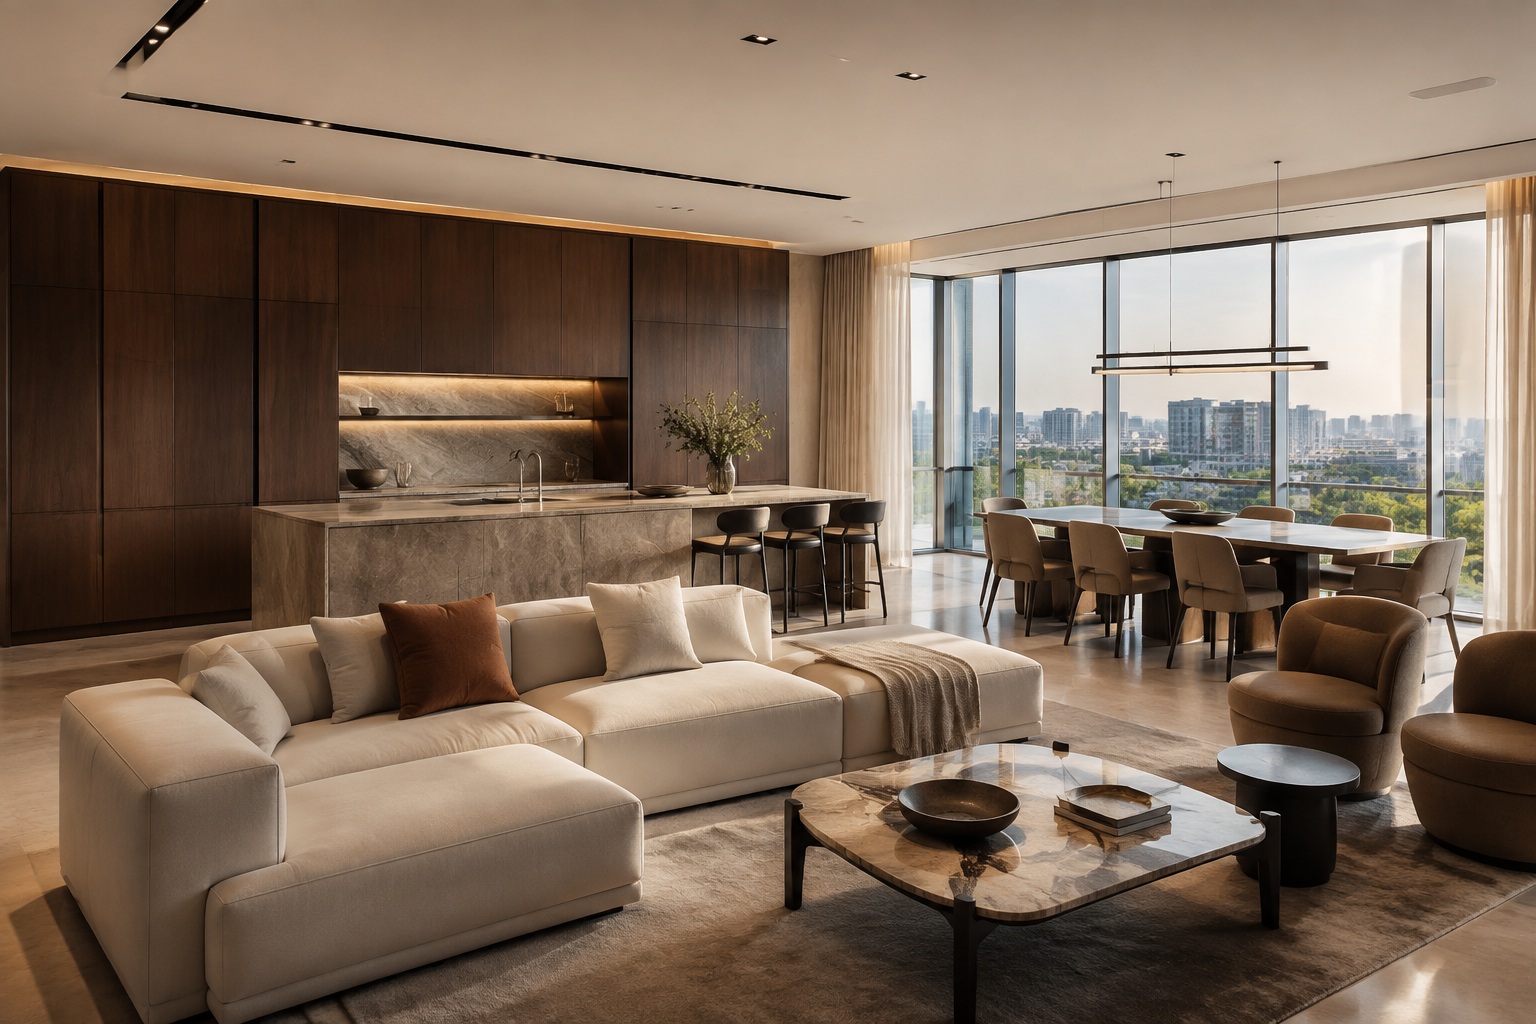
Kitchens, wardrobes, vanities, feature walls, doors and bespoke furniture.
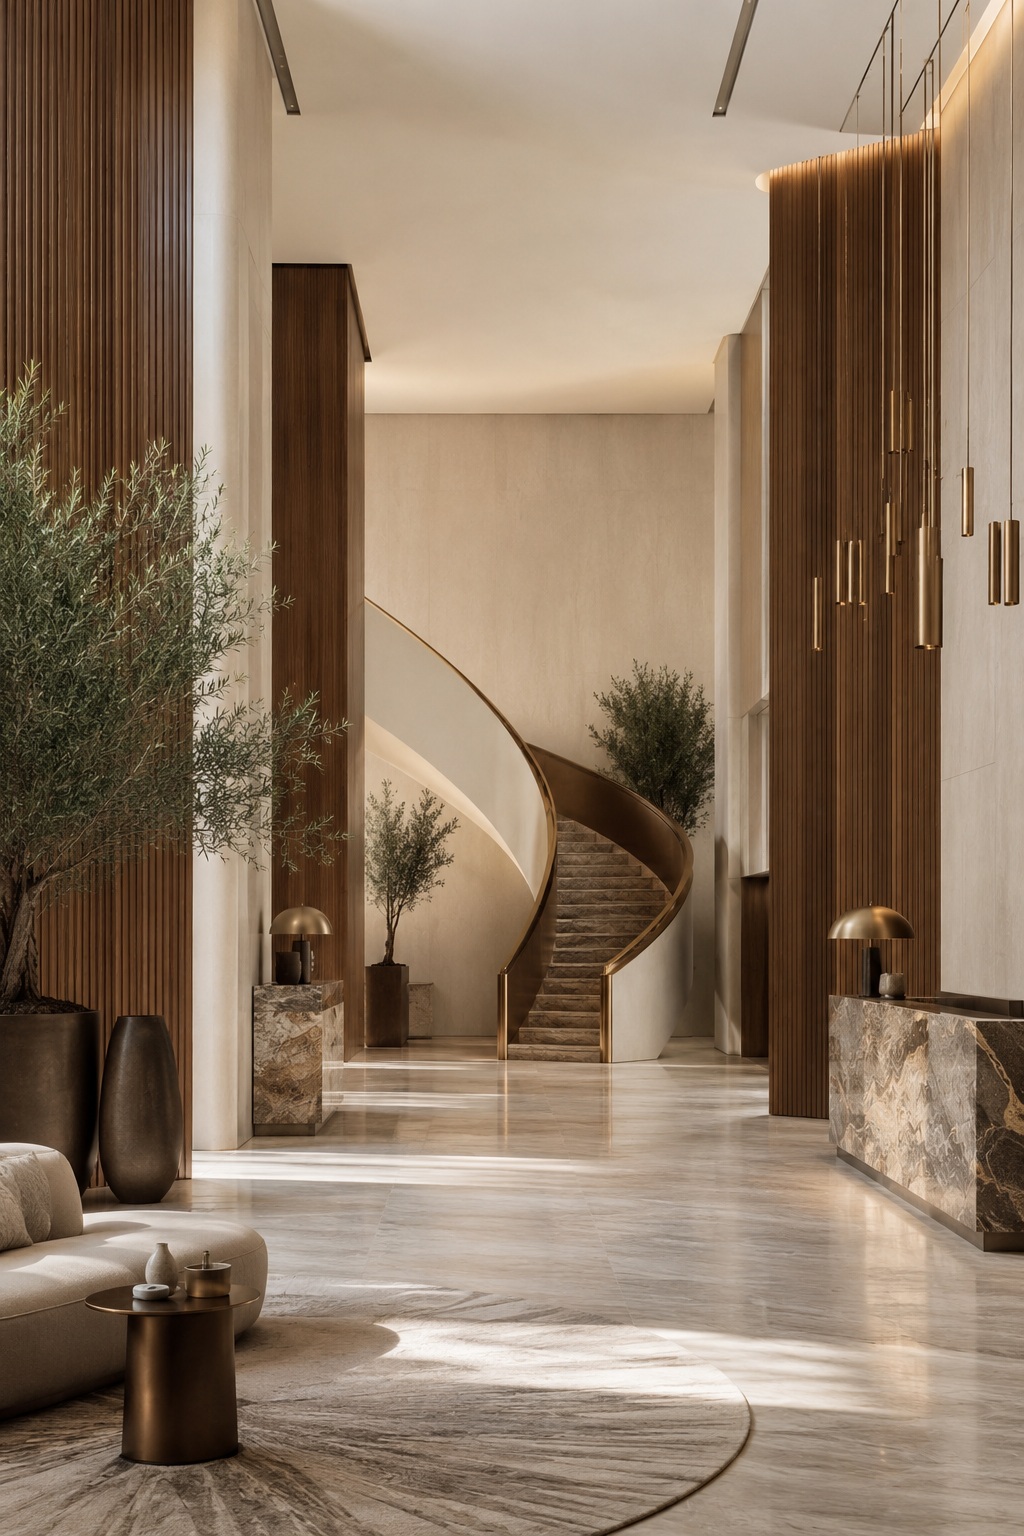
Partitions, bulkheads, architectural ceilings, wall linings and access coordination.
Setting-out, trims, wet-area interfaces, natural and engineered stone.
Timber, vinyl, carpet, coatings, decorative finishes and final protection.
Doors, frames, ironmongery, electronic lock interfaces and coordinated installation.
Internal glazing, mirrors, screens, trims, frames and feature metal interfaces.
Penetrations, lighting, grilles, plumbing, equipment, access panels and testing.
03 / Delivery
Six controlled stages keep decisions, interfaces and quality visible throughout delivery.
Confirm scope, design intent, programme, interfaces and expectations.
Resolve dimensions, details, service interfaces and buildability.
Manage approvals, specialist trades, long-lead items and fabrication.
Sequence trades, setting-out and installations against the programme.
Inspect progressively and correct issues before finishes are concealed.
Complete testing, defects, cleaning, records and client handover.
04 / Specialist capability
We coordinate dimensions, materials, hardware, shadow gaps, lighting and surrounding finishes so bespoke pieces sit cleanly within the interior.
Cabinetry, islands, appliances, stone interfaces and hardware.
Full-height storage, internal fit-outs, hinged and sliding systems.
Stone tops, mirrors, lighting interfaces and bathroom accessories.
Wall panels, TV walls, display units, counters and custom furniture.
Timber and feature doors, frames, architraves and coordinated hardware.
Grain direction, reveals, tolerances, junctions and finish consistency.
05 / Finishes
The quality of an interior is revealed at its interfaces — tile to trim, stone to junction, door to wall, joinery to ceiling and finish to finish.
07 / Technical
Joinery, ceilings, walls, tile setting-out and specialist installation details.
Dimensions, datums, openings, junctions and interfaces confirmed on site.
MEP penetrations, access panels, lighting, grilles, plumbing and equipment.
Representative benchmarks used to confirm design intent and workmanship.
Procurement, fabrication and site sequencing aligned to approved milestones.
Submittals, approvals, inspections, records, defects and close-out tracked.
Partitions, bulkheads, architectural ceilings, wall linings and access coordination.
Doors, frames, ironmongery, electronic lock interfaces and coordinated installation.

Contact
Tell us about your project and our team will be in touch to explore how we can help.
Dubai, United Arab Emirates